David Newcombe, May 2026
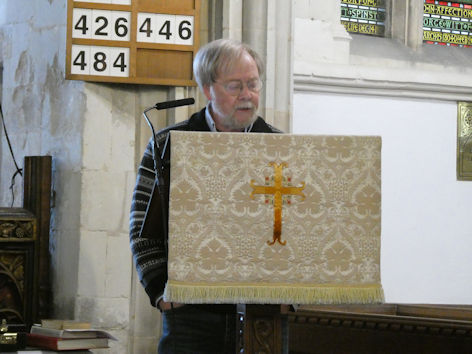
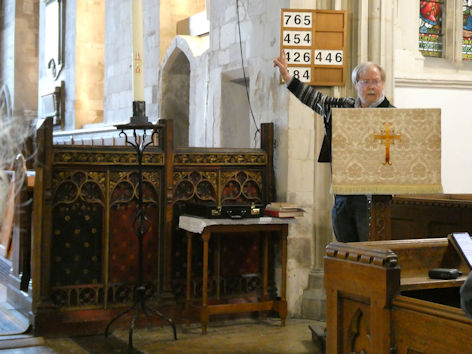
The Local History Group meeting on 7 May 2026 was held in Trumpington Church, with talks by David Newcombe and Edmund Brookes. This page is the text of David’s talk.
Introduction
My aim is to describe the historical and theological context of the church building. The parish church is rich in its history and, as a historian, I see so many inviting rabbit holes to jump down that I must promise you that I will avoid the temptation and focus on an overview.
Late Classical and Early Medieval Period
In the earliest days of Christianity, congregations gathered in whatever buildings were available to them, often in private homes or in secret locations largely because of their changeable and tricky legal position within the Empire. This changed in the 4th century with the accession of Constantine the Great as Emperor, who was friendly toward the Christian religion and declared that it might be legally practiced within the Empire. From this point onwards congregations began to build structures specifically designed for worship that were permanent and aesthetically pleasing. Initially, the design followed the pattern of the Roman basilica and mimicked Roman official legal or imperial buildings but soon these new buildings began to develop their own characteristics – particularly the cruciform shape which had obvious symbolic value. Traditionally facing east (as far as geography would allow), the priest and his congregation would always be facing the rising sun at morning worship. This was symbolic not only of the rising of the Son of God but also of the promised Second Coming. Such imagery was common in the early church – Christ was often called the Morning Star, for instance. Some thought that this eastern orientation was to symbolically look toward Jerusalem but rather is a facing toward the light as recalled the Gospel of John: In him was life, and that life was the light of all mankind. The light shines in the darkness, and the darkness has not overcome it (John 1: 4 – 5)
Trumpington Church is indeed cruciform. Even if additions and changes to the structure over the centuries might obscure it the basic design, it is in the form of a cross – the chancel and sanctuary to the east, the transepts north and south, the nave stretching back toward the west wall all describe the basic shape of a cross. To the Christians who worshipped here the symbolism was clear – it was on the cross that salvation was secured by the sacrifice of Christ and the church was the place where salvation might be secured by faith and what the early Christians called the Way. (This referencing of the newly founded religion reflects the way of thinking about the faith in the early church common among early Christians – that their faith was a way of life rather than a religion in the traditional sense of the word. Evidence of this can be found in the Acts of the Apostles: Acts 9:2; 18:25; 19:9; 19:23; 22:4; 24:14; 24:22. No one in those early days could have conceived of great cathedrals or local parish churches, let alone beautiful buildings such as this parish church.)
In England, the earliest churches were functional and were not always created with such symbolism in mind. Dating back to the Saxon period when churches, monasteries, and chapels were built to support the evangelical efforts during the sixth and seventh centuries, these early buildings were a far cry from what we now have come to expect. Often built with the materials on hand such as wood and thatch, they were particularly vulnerable to disasters both natural and human made. Some began to be built of stone and, unsurprisingly these are the ones that have survived, with some 50 structures in England that can (at least in part) date to the pre-Norman Conquest period. They are characterised by round towers or what are called tower-nave churches in which the entire body of the church is contained within the tower itself. Most of these have been significantly altered in appearance over the centuries – one such church is at Colney in Norfolk where the Saxon tower remains although everything else is much later. (Other examples of churches with Saxon elements: St Martin’s Church, Canterbury; Ripon Cathedral; Hexham Abbey; St Peter’s on the Wall, Bradwell-on-Sea, Essex. For more on this see: https://anglosaxonchurches.co.uk)
By the and 11th century, English church building emulated the Romanesque style preferred by the Normans. Recognisable by its thick walls and rounded arches, it was replaced in the 12th century by what we now call the Gothic style. (For a deep dive into Gothic Architecture and its importance see: Paul Frankl, Gothic Architecture, New Haven, 2001.) This style was both lighter and stronger and was heavily influenced by the building style the Crusaders discovered in the Holy Land. All of which brings us to some of the features of our local church.
The High Medieval Period
Whatever church buildings that may have existed during the Saxon and early Norman period, there was certainly a large church on this location in Trumpington by the late 12th or early 13th century. Only the base of the tower and of the aisles remain of that period. We know that much of the church was rebuilt in the middle of the 14th century, additions were made in the 16th century, and extensive restorations were made in the 19th century.
The design and the features of the church reflect not only the importance of the church in the local community but the prevailing theological thought during the periods of building and restoration. I will focus primarily on the periods of most significant change, beginning with the first significant restoration of the church in the 14th century.
Trumpington in the High and Late Medieval periods was important enough to be mentioned in the Domesday Book of 1086 (33 peasants). While there is little evidence that there was a church on this spot before the late 12th century, Trumpington was a substantial estate belonging to the Abbey of Ely and became a wealthy rectory held by a number of absentee rectors of significant means which explains of fine work in the chancel. Whatever stood here at that time had fallen into disrepair by the 14th century and restoration finally occurred about 1330.
The following men held the benefice during the Medieval period: Peter des Rivaux (d. 1258), Lord High Treasurer under Henry III (1233 – 4); Alan of Rokeland of whom I find nothing except that he was an official of the bishop of Ely; Nicholas of Hegham, dean of Lincoln from 1280 – 1288. Although all were absentee rectors in that they had far more important jobs in the Church or government, the custom of the day would have been that they became patrons of the benefices they held and would have supported building and maintenance efforts. In the case of Peter des Rivaux, he certainly had the means to build churches, even if he did find himself in substantial debt by the end of his life.
The context of the restoration at this time is important. After several centuries of relative prosperity, economic and population growth, and a congenial climate, things began to change. By 1300, the climate changed and became what is known as the Little Ice Age which lasted into the 19th century and forced important social and agricultural changes. From 1315 – 1317, the Great Famine killed over a million people across Europe and, no doubt was felt in Trumpington as well. In addition to this, by 1348 the Black Death appeared and ravaged the already diminished the population. Internationally, England was engaged in what came to be known as the Hundred Years War for most of the century, leading to demands on the population that were difficult to sustain. And finally religiously, the leadership of the Church was in crisis for most of the century with successive popes residing in Avignon rather than Rome and a series of anti-popes challenging their authority. In the midst of all of this, Christian mysticism saw a flowering that remains notable in its scope and vision. Not very far from here, Julian of Norwich produced a remarkable series of mystical writings which are at once disturbing and comforting. In the middle of all of the chaos her words continue to offer hope where despair would seem to be normal – ‘All shall be well, and all shall be well and all manner of thing shall be well’ (Julian of Norwich. Revelations of Divine Love. Chapter 27, The Thirteenth Revelation).
So how is this reflected in the architecture of the Parish Church?
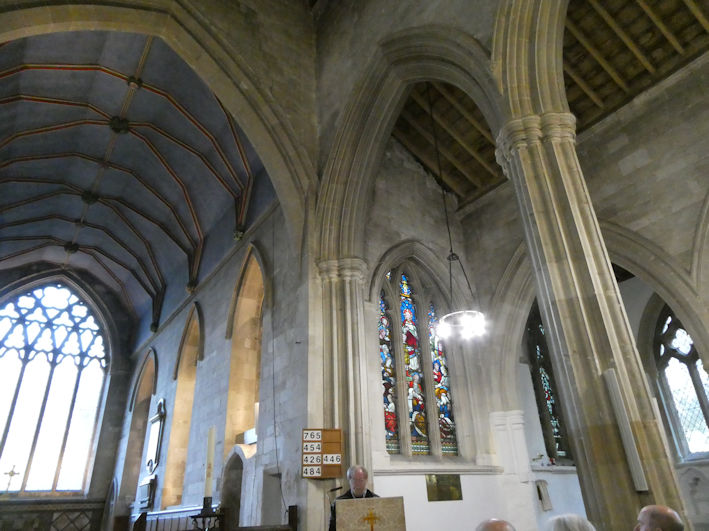
The English Gothic Style: characterised by pointed arches, buttresses and the use of stained glass. It has a lightness of style that can instantly uplift the eyes and spirit as anyone who has seen Salisbury Cathedral on a fine clear day, or Ely Cathedral, the Ship of the Fens, as one approaches Ely along the A10 will know. The specific style in which this church was rebuilt around 1330 was known as the Decorated Gothic Style, which attempted to unify all decoration into an elaborate whole – traceried windows, surface decoration and often ornate carving in wood or stone. This can be seen in the windows, the arcades of the nave, and elsewhere.
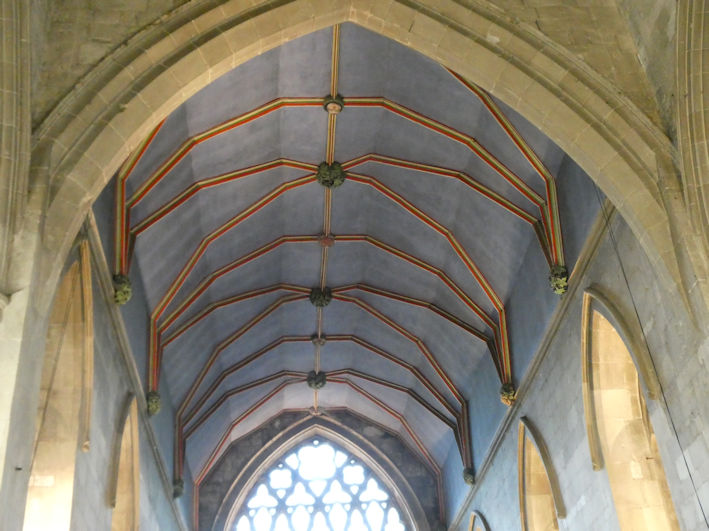
Symbolism: the style looks upward, even in a parish church of this size, the eye is drawn toward heaven perhaps reflecting a time when the world seemed to be falling apart, when famine, plague, war and death were all too real in the lives of everyone, everywhere, the widespread human response was to look up rather than down, to look inward before looking outward, to look beyond the materialistic and mechanistic knowledge of the world to another kind of knowledge – what one English mystic called the Cloud of Unknowing. While grounded here on earth, in the church the spirit was lifted up toward heaven.
In this period, the chancel (the space around the altar) and the sanctuary was used primarily by the clergy and the choir during services of worship. It was separated from the Nave (and, therefore, the congregation) by a Rood Screen topped by a beam that supported a crucifixion scene (usually with the figures of Mary and John the Apostle standing below a figure of the crucified Christ). It may have been of ornate carved wood with painted panels depicting biblical scenes or saints’ lives or it may have been of a more open design which allowed some visibility into the sanctuary. In either case, the theology of the time would have seen the chancel as the sanctum sanctorum, the Holy of Holies and thus the most sacred of places.
The transepts would have allowed the inclusion of side chapels, either dedicated to a saint or commemorating an important family (usually complete with a tomb or memorial of some sort), as we shall see later.
The Nave or the central part of the Church is where the congregation sits or stands during worship. It extends from the western end of the church to the chancel or, in a church with transepts, to the point at which the transepts cross in front of the chancel.
All of these areas would have with paintings or statuary which would have been used to explain biblical stories (also found in some stained-glass windows) to the illiterate or as images to meditate upon for those who had some education. For example: around the entrances and exits of the church was often found the image of St Christopher the patron saint of travellers, suggesting not only the earthly journey but also the spiritual journey of all who enter or exit this sacred space.
I will leave the description of the rest of the building to Edmund Brookes, except to call your attention to two features.
The bay of windows above the arcade walls on the north side of the building are called trefoil or ‘three leaved’ windows, symbolic of the Trinity (the Three in One) or the three-leaf clover famously used by St Patrick to describe the Trinity. Elsewhere in the building (the north chapel) we find quatrefoil – meaning ‘four leaved’ windows. This elegant symmetrical form symbolises perfect divine order and harmony; also, sometimes the four evangelists, and sometimes an equal armed cross. Additional symbolism – the four cardinal virtues (Prudence, Justice, Fortitude, and Temperance) or representing the four rivers that flowed from Eden (Pishon, Gihon, Tigris, and Euphrates) symbolising the life-giving grace of God.
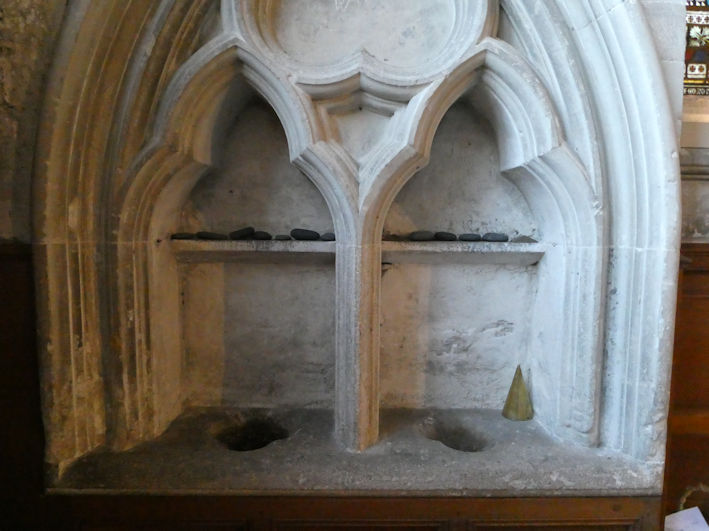
Secondly, near the altar you will find what appears to be two sinks set in the wall together. Known as piscinas, these were used to wash the eucharistic vessels (chalice, etc) after communion and make sure that all water used drained into consecrated ground. In the 13th century, these were required by papal direction – another clue toward the age of this church.
The Reformation – But all of that was about to change.
Reforming movements within the Church had begun in England by the end of the 14th century with the work of John Wycliffe. This was mostly supressed for a variety of reasons but by the early 16th century, the reform movement on the continent had gained traction in Germany, Switzerland, the Low Countries, and even in France. England followed especially as King Henry VIII’s solution to his dynastic issues involved a break from the Roman Church. Cambridge was at the heart of the discussion and many of the leaders of the reform movement were here at the University. Trumpington must have been aware of what was going on to some degree and this parish church shows signs of the outcome of the changes that were about to occur.
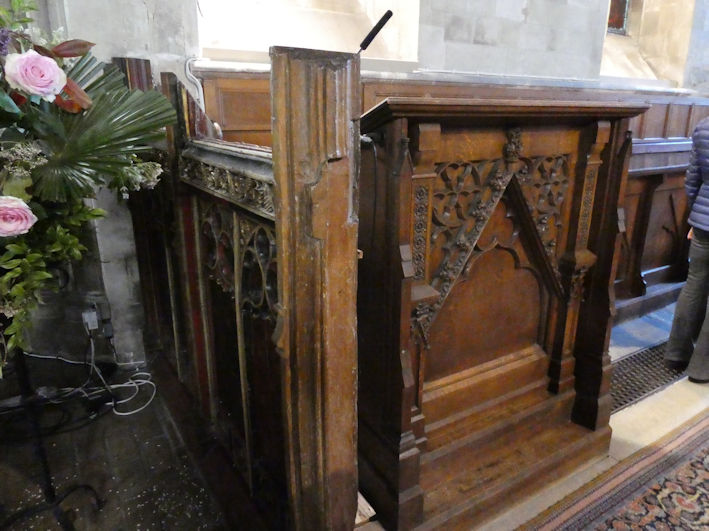
In a nutshell, much of the older mystical and devotional practices were removed from worship. The high altar, always situated on the east wall of the chancel, was now to be removed and replaced by a table covered in a clean linen cloth. The Rood Screen and Rood Beam above it were removed and the sacred space of the chancel opened up to the congregation. Both of these developments were undertaken in order to make the liturgy more accessible to the congregation and to demystify it. Additionally, the move to use the vernacular led to the Bible being translated into English and made available to all to read if they had the skill. By 1549, a new Book of Common Prayer in English was published. The focus of the service moved away from the liturgy of the sacrament and toward the liturgy of the Word, elevating the reading of the Bible and the Homily or Sermon to be used in explication of the texts. Much of the art was removed, sometimes destroyed, because it was seen as idolatrous. Some of the decoration on the stonework may have been damaged – it certainly was in other places. Stained-glass windows were also frowned upon but not necessarily replaced and the survival of some medieval glass here is indicative of perhaps a less than enthusiastic reception of the more extreme elements of the Protestant Reformation.
The Oxford Movement
In the 19th century the so-called Oxford Movement found much to be admired in some of the older, more Catholic traditions of the church. The changes that were proposed were not always received well but a move to reclaim the sacramental liturgy gained steam. The hangings on the altar testify to the changes brought about by this movement, as does the general appearance of the building which was restored at several points in the 19th century in what came to be known as the Gothic Revival style. St Mary and St Michael was fortunate to have the attention of William Butterfield who is largely responsible for the appearance of the church today.