Edmund Brookes, May 2026
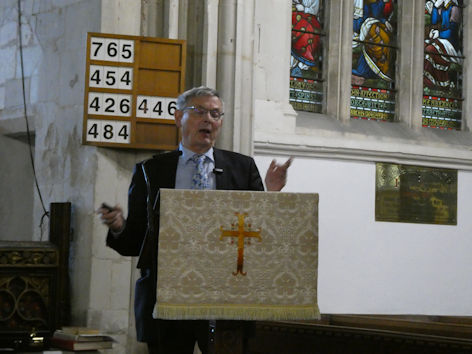
The Local History Group meeting on 7 May 2026 was held in Trumpington Church, with talks by David Newcombe and Edmund Brookes. This page is the text of Edmund’s talk.
The Church Today

I am going to cover the history of the building as you see it now. Having worshipped here for over 70 years, I am perhaps too familiar with this glorious building and take it for granted, but I will highlight the key features:
What you see it a glorious medieval building, basically 13th & 14th century:
- The structure is mostly Barnack Stone, though there is evidence of flint on the south side of the chancel
- The Chancel and Tower are 13th Century
- The Nave, Aisles & Chapels 14th Century
- The Vestry late 19th Century
- The whole church was essentially restored by Butterfield, when we believe plaster was probably stripped from the wall.
Let us look at the detail chronologically:
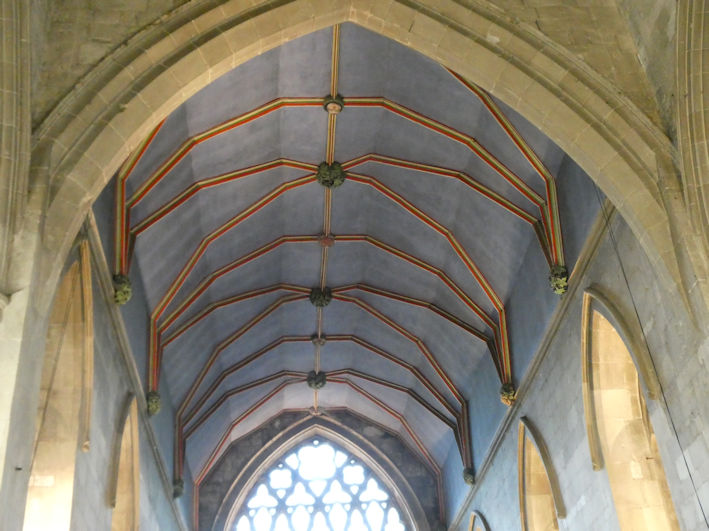
Chancel: essentially 13th century and we think that is the original roof or elements of it are. There was 15th and 19th century work using the original ribs and bosses. In 1958 it was scaffolded and they found flecks of light blue in the roof. Permission was given to restore the original colour and it has lightened a little (as was known) over the next 65 years.
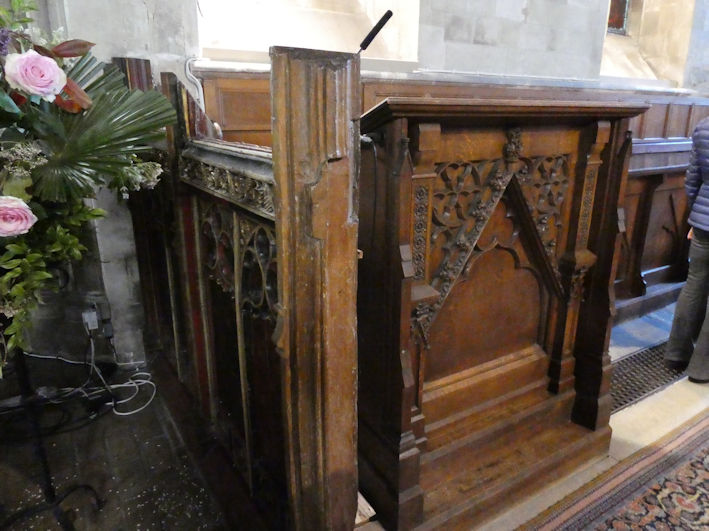
Most of the woodwork dates from the 1876 restoration and then in the 20th century. The exception is the remnants of the Rood Screen between the nave and the chancel. While we miss the upper part of the screen, it has opened the Chancel up to the rest of the church.
Tower: 13th and early 14th century, built in two stages with the current roof quite old, proven by scratchings on the lead. Unfortunately roof access is only possible under supervision but we may open it for a fee to raise monthly for the work we have planned.
Nave: mostly early 14th century with very fine gothic style pillars. The University Department of Architecture used to come every year and draw them. The pews and carpentry are c. 1876 by Butterfield. The roof is the third. The second and lower (look outside) only lasted a few years in the 1870s before Butterfield constructed the current roof. It was scaffolded in 1958 to check for death watch beetle, then prevalent, but no trace was found and the wood treated. The roof, especially the south side which is not fixed as securely as the North side, is effectively life expired.
Within the nave, we have this splendid 15/16th century pulpit which came from Emmanuel College. In 1958 it was moved from the right to the left side of the nave and remounted on the correct type of base. Pevsner makes brief reference to it.
Aisles: early 14th century. One is slightly wider than the other!
The font in the North Aisle was moved from the west end in the early 1960s.
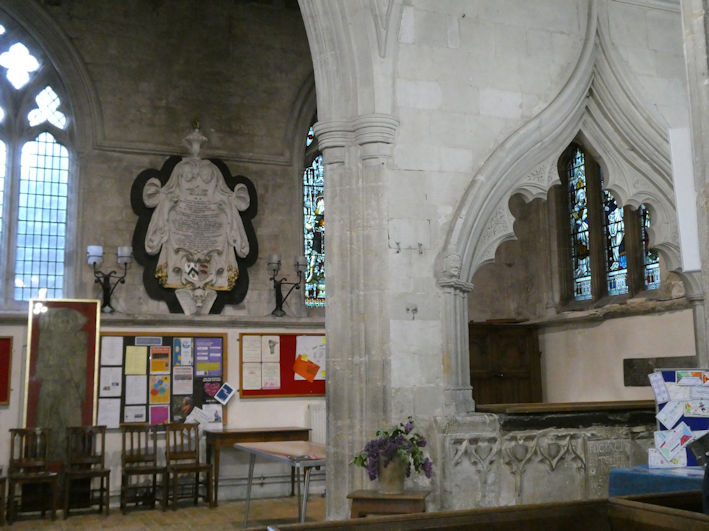
Chapels: 14th century, but the glorious brass to Sir Roger de Trumpington (1289) is the second oldest and probably the best-preserved military brass in the country.
Bells: A glorious peal of 8. Until 1958 there were 6, then 5 were recast and the 8th Tenor was cracked and stored under the Tower and 3 new bells cast. All done by Jogn Taylor of Loughborough. In the early 2000s the old tenor was taken to the then Whitechapel Foundry and cold welded. It now hangs back in the Bell Chamber as the 9th and Sanctus Bell. The 1958 work was mostly funded by the late Kitty Willers, in memory of her parents and Aunt. She subsequently bequeathed her whole estate to the church.
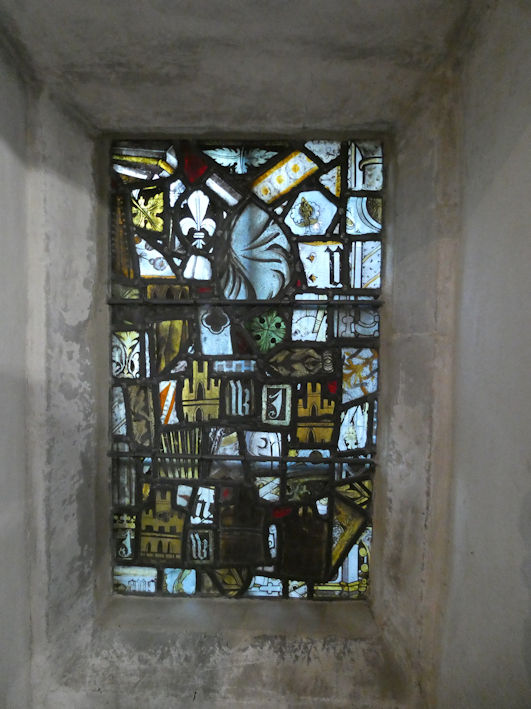
Glass: until the early 1990s the central pane of the East Window had an assortment of mediaeval glass. The window was completely reglazed with reinforcing bars. The ancient glass was mostly fitted into two windows in the chancel. Fragments were subsequently found in the Old Vicarage and courtesy of Clair Bartlett conserved at York University and fitted into the last but one window in the South Aisle. The top three panes remain but the main pane was subsequently stolen in one piece (it was erected in three). We suspect it was stolen to order.
The three windows on the South side of the Chancel are some of the finest Victorian glass in the Diocese and by Constables (before they became Go Glass!). I also draw your attention to the Witt Window and The Feeding of the Five Thousand. There is a window in the North Chapel dedicated to a Pemberton who died in India in command of his Regiment in the 19th century.
Hatchments/Memorials: there are some glorious memorials, probably too many. In the North Chapel is a memorial from the 17th century to a Pemberton who was Lord Chief Justice. There are two old Hatchments on the west walls of the North Aisle and North Chapel (we used to call it the Pemberton Chapel as Mrs Pemberton sat at her pew). The plaques at the east end commemorate Reverend Hailstone and his wife. When ordained fellows of Trinity College married they had to resign their fellowship. Some became Vicars of Trumpington. Trinity College has a Vicar of Trumpington Fund which supports administration costs of our Vicar. As Treasurer of this church, it is very useful and is declared in our accounts
To summarise: Trumpington only became part of Cambridge in the 1930s, so we were a village until then and we really have a glorious and large parish church with much history, as well as an Eric Gill War Memorial. While we now face significant repair costs, the Church is really in quite good condition and the Parochial Church Council is determined that it remains so as a facility for the whole community.
What will the Church be like in 2036?
When the date for the Group meeting was set, I did not know that key issues related to our project would be for discussion at our PCC meeting in May 2026. There are limitations to what I can say, as we are at a key stage in the current proposals and the Parochial Church Council meets to review progress and there are developments.
Let us set the scene.
During the last incumbency, the PCC led by the Vicar looked at this building to consider how it could be adjusted and made fit for the 21st century, given it was last reimagined in late Victorian times when the pews replaced much older ones. An etching of them is in the Royal Commission on Historical Monuments report on Cambridge (Royal Commission on Historical Monuments (England), 1959. An Inventory of the Historical Monuments in the City of Cambridge. Part II. London: HMSO.). Since then, the world and attitudes have and will change very rapidly. Congregations and service orders and patterns equally. In the late 2000s, we converted the Bakehouse and Old Vicarage garage into an office, a small meeting room and fully accessible toilet. While the PCC owns the Old Church School it is leased out on a full repairing basis as it was not being anywhere fully utilised for church and other activities. In the 2010s we looked at building outside the curtilage of the current building, either in front or behind, to give direct access toilets and more meeting space. We rejected these ideas on both aesthetic, cost and location grounds.
The proposals now aim to make better use of the current building, create space for non-service church use as well as by other local organisations, and provide in-building toilets facilities as well as a kitchenette. To these projects has had to be added the need to rewire the church completely to the Institution of Engineering and Technology standards: though it is safe, some elements of the 40-year old wiring have failed. Also, the 19th century nave roof is now life expired and while it does not leak it needs continual monitoring and maintenance.
Key elements of the project:
Phase 1
- Remove the pews under the Witt Window to give space and full access to the South Chapel.
- Remove the front row of pews in the nave to give extra and necessary space for the Priest at the Nave altar.
- Remove the South Chapel altar (to be repurposed on castors as the Nave altar) and level the floor to give more and clearer space for children’s activities.
- Move the South Door screen to underneath the Witt Window.
- Move the Zoom system control desk to by the lectern, so the operator is close to the Priest. As installed the system enables any worshippers at home to fully participate in services including taking prayers and reading lessons though the PA system. This all evolved rapidly during Covid.
- Remove the temporary ramp in the Chancel. The reasoning is most services are led from the Nave and apart from a small lip the floor underneath is level almost up to the Altar Rail
Phase 2
- Renew the Nave Roof, there are options of whole or in part.
The subsequent phases and their priority will be determined when Phase 1 is complete and funds are available.
Phase 3
- Remove North Aisle Pews
- Brick North Aisle floor including base for font
- Move font to west of North Door and lower
- Convert existing Vestry into Toilet and use spare space for clean storage.
Phase 4
- Build Kitchenette: Sub Head would be laid in Phase 1.
Phase 5
- Remove South Aisle Pews
- Purchase new stackable chairs.
Phase 6
- Build New Vestry
- Relocate Coffin Lids
Phase 7
- Make North Door the main entrance at all times
- North Porch floor lower
- Fit new External Doors
- Install Electronic Locking System (as per west door)
Phase 8
- Re-order under Organ Loft
- Create storage
Concluding Remarks
You will appreciate that this is a very large project and I have deliberately not mentioned costs. We are talking about 7 figures sums, which is a challenge we are determined to meet. Our permission is valid for 10 years. Doubtless there will be changes enroute, and raising the money will be a major project in itself.